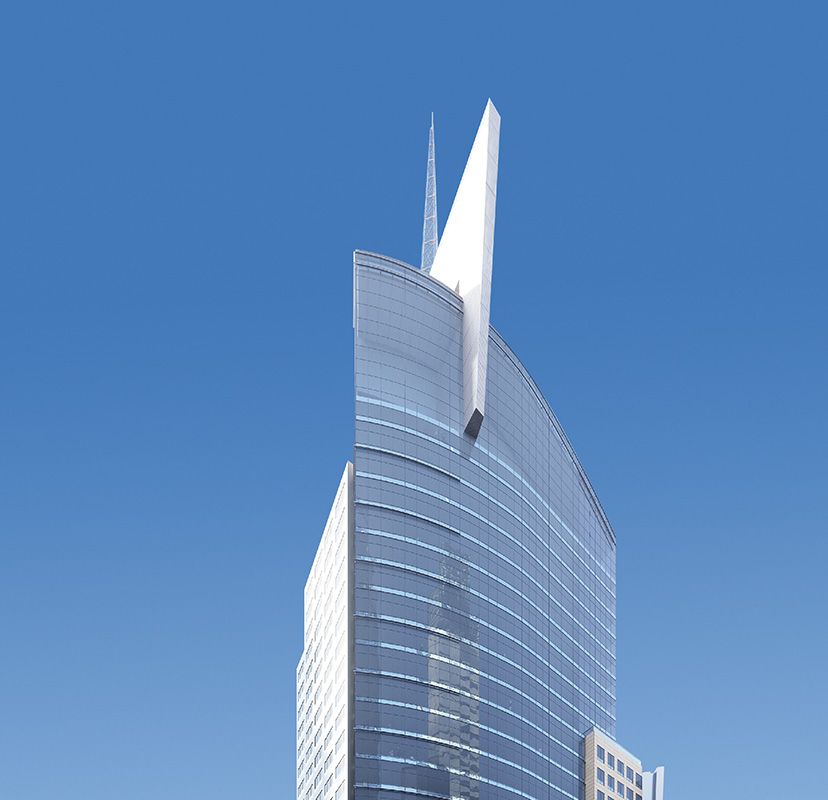
Visualization
What We Do
Neighborhood & Transportation Map
Location Map
Site Plan
Masterplan
Marketing Floor Plans
Branded Keyplates
Building Elevations
Axonometric Illustration
Architectural Sketch
Illustrations
Location Map
Site Plan
Masterplan
Marketing Floor Plans
Branded Keyplates
Building Elevations
Axonometric Illustration
Architectural Sketch
Illustrations
Transforming architectural information into clear, engaging, and visually consistent materials that support design communication and marketing strategies.
We combine technical accuracy with artistic storytelling to create visuals that connect audiences with each project’s identity and vision.
Our integrated approach allows our team to create the most evocative, realistic environments perfectly in synch with a brand’s core identity.
We combine technical accuracy with artistic storytelling to create visuals that connect audiences with each project’s identity and vision.
Our integrated approach allows our team to create the most evocative, realistic environments perfectly in synch with a brand’s core identity.
Back to Services
Share
Copy Link
We craft premium visual solutions that merge detailed architectural representation with compelling storytelling, allowing each project’s character to shine. Explore your options:
- Neighborhood & Transportation Map
- Location Map
- Site Plan
- Masterplan
- Marketing Floor Plans
- Location Map
- Site Plan
- Masterplan
- Marketing Floor Plans
- Branded Keyplates
- Building Elevation
- Axonometric Illustration
- Architectural Sketch
- Illustrations
- Building Elevation
- Axonometric Illustration
- Architectural Sketch
- Illustrations
*Select deliverables may be presented in animated format as part of the creative execution.