Real Estate
Tangram
Meet at Tangram
Back to Work
Share
Copy Link
Client
F&T Group
Location
Queens, NY
Type
Mixed-Use
Work
Brand Strategy
Visual Identity
Copywriting
Print Collateral
Residential Brochure
Office Brochure
Mixed Use Rack Brochure
Illustrations
360-Degree Bubbles
VR Tours with 360
3D Floorplans
Residential Floor Plans
Office Floor Plans
Digital Design
Project Website Design & Development
Retail Website Design & Development
Retail Digital Directory
Email Marketing
Interior Design
Interior Design for Renderings
Sales Gallery Experience
Scale Models
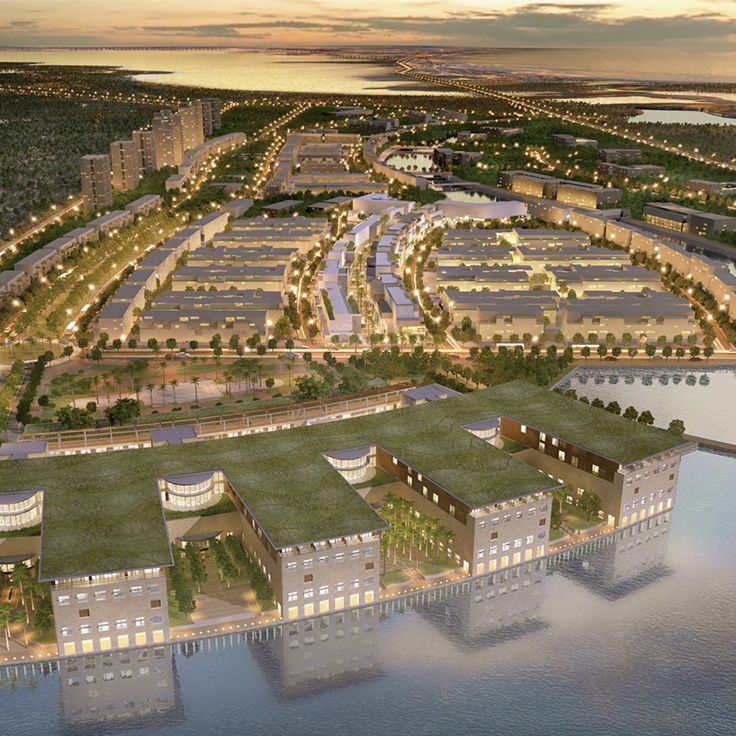
This ambitious, expertly planned, and meticulously designed mixed-use project is the result of a diverse, multicultural initiative developed by F&T Group.
Conway+ developed a clean, luxurious aesthetic for Tangram that reflected the Asian design inspiration behind the project.
Taking cues from the Flushing neighborhood and the coming together of an expansive mixed-use development, our team played off the traditional tangram puzzle to a robust yet consistent brand. To position the project in the market and support leasing efforts, Conway+ developed a comprehensive suite of materials and a high-end sales gallery complete with a detailed scale model of the entire development.
All
Digital and 3d Activation
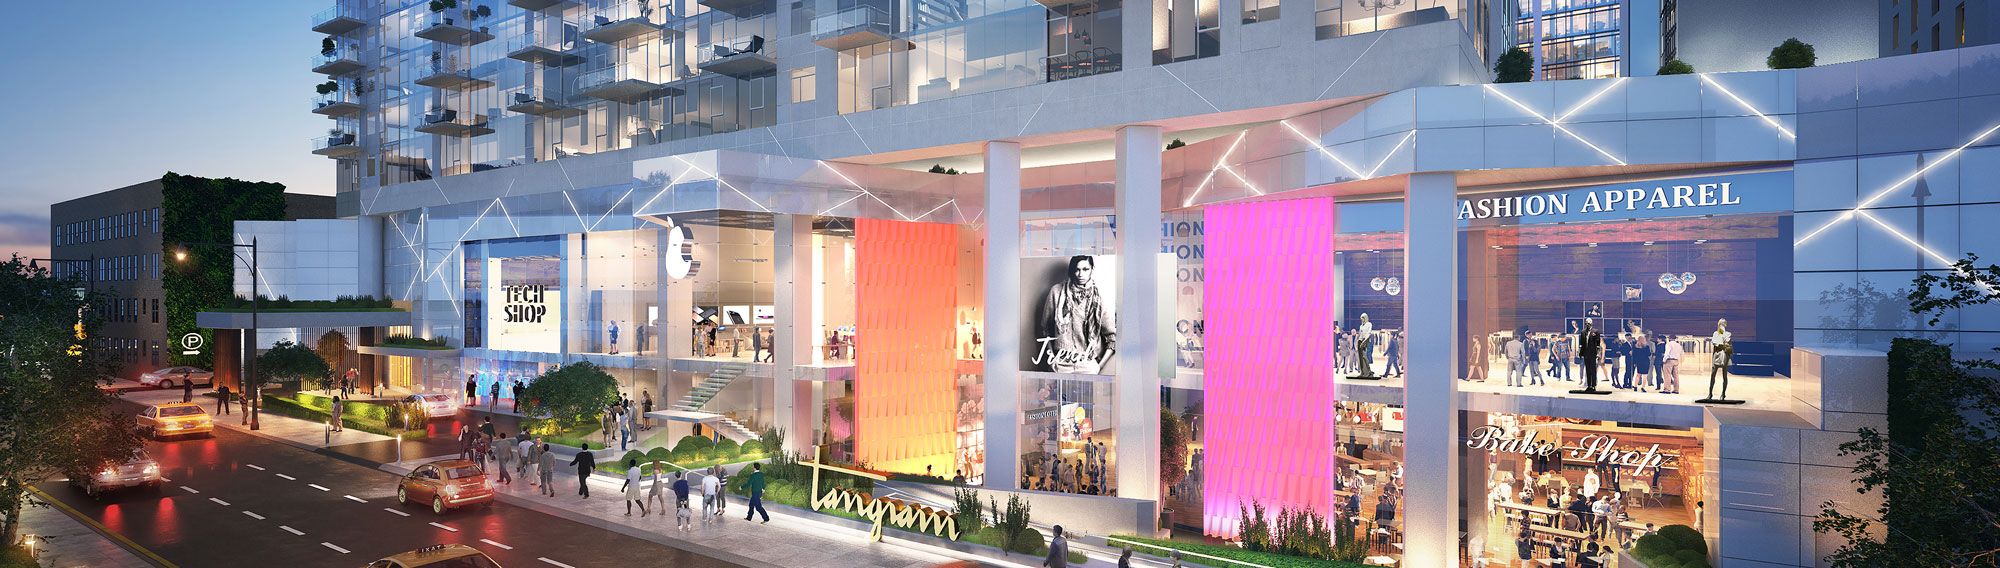
Conway Digital developed the Tangram website in English and Chinese to represent the brand and serve as a lead generation tool to drive visitors to the site. What’s more, Conway 3D designed the renderings and 360 bubbles to showcase the vibrant exterior and interiors.
Sales Gallery and More
The team created an engaging masterplan visualizer to invite the visitor to explore the development from every angle, and sales gallery journey, which included an interactive scale model and model apartment, to immerse the potential tenant into the whole Tangram experience.